
Save
Ask
Tour
Hide
Share
$550,000
30 Days On Site

16855 Bark Cabin Drive
Humble, TX 77346

For Sale|Single Family Residence|Active
4
Beds
4
Total Baths
3
Full Baths
1
Partial Bath
3,996
SqFt
$138
/SqFt
2018
Built
Subdivision:
Groves Sec 15
County:
Harris

Due to the health concerns created by Coronavirus we are offering personal 1-1 online video walkthough tours where possible.
Call Now: 1-832-758-7865
Is this the listing for you? We can help make it yours.
1-832-758-7865
16855 Bark Cabin Drive16855 Bark Cabin Drive16855 Bark Cabin Drive16855 Bark Cabin Drive
Save
Ask
Tour
Hide
Share

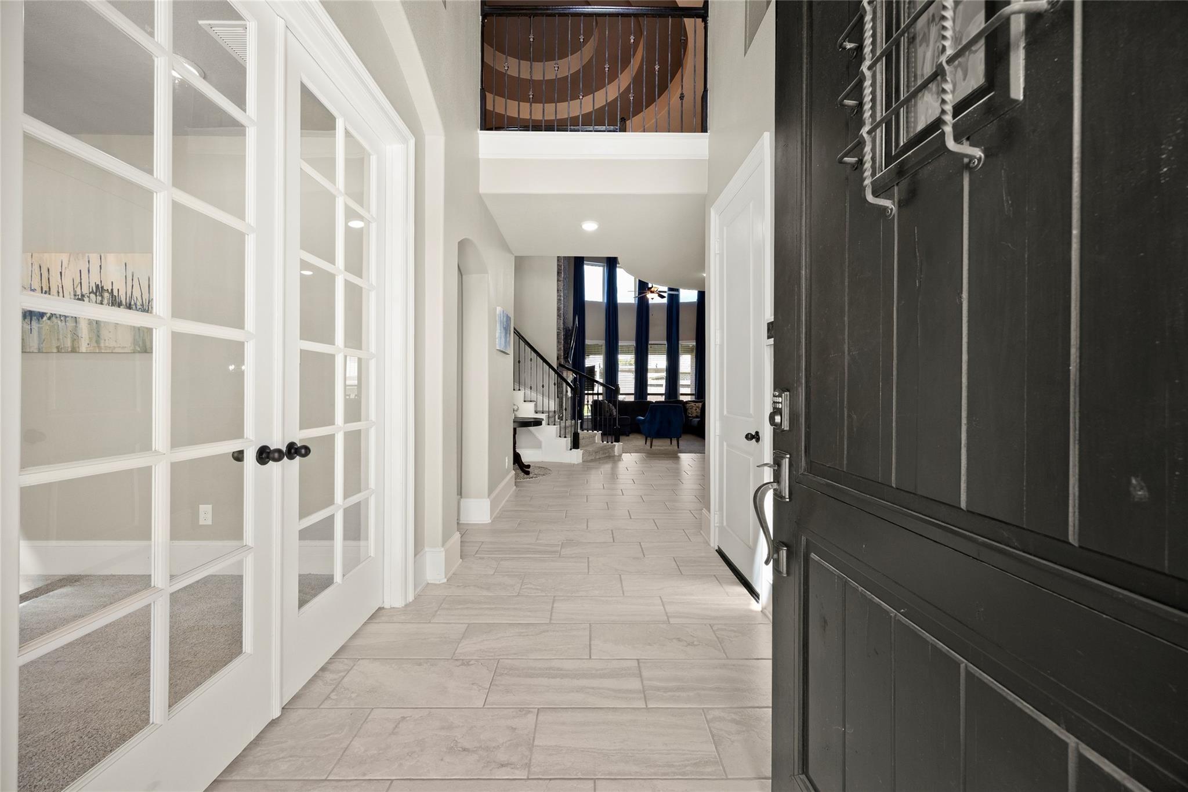
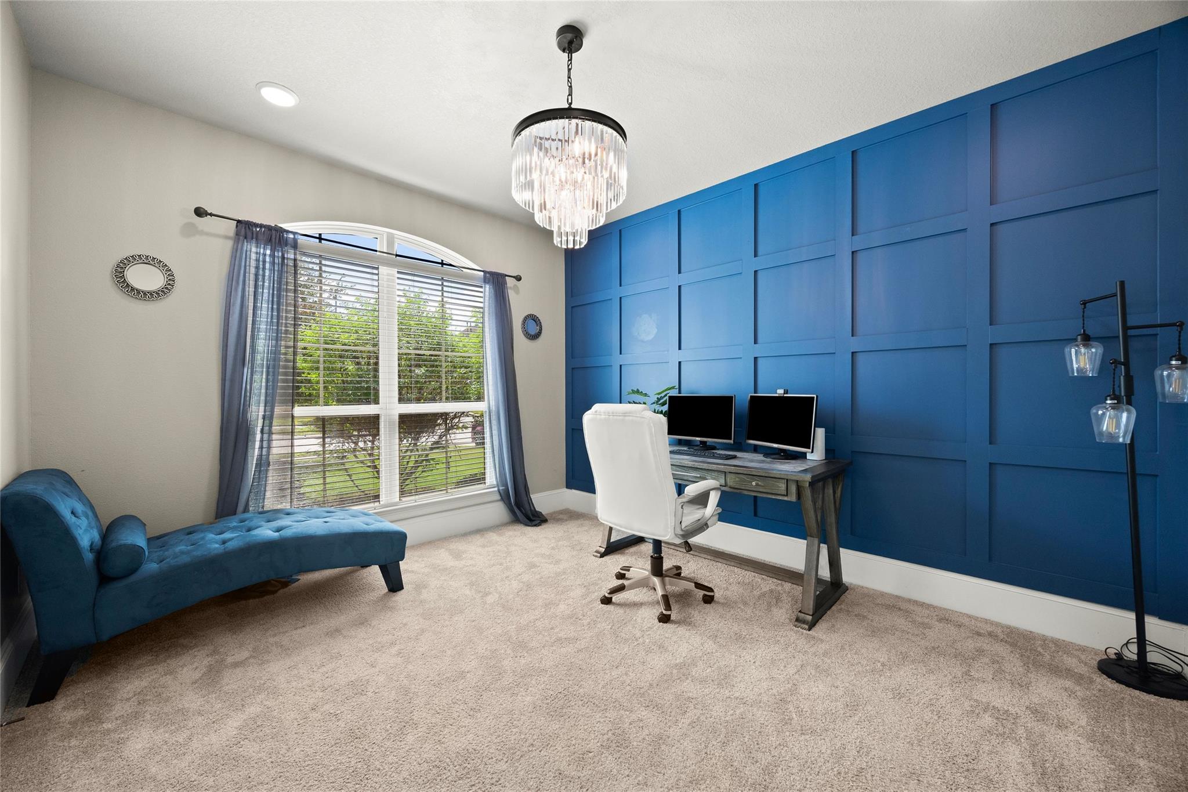
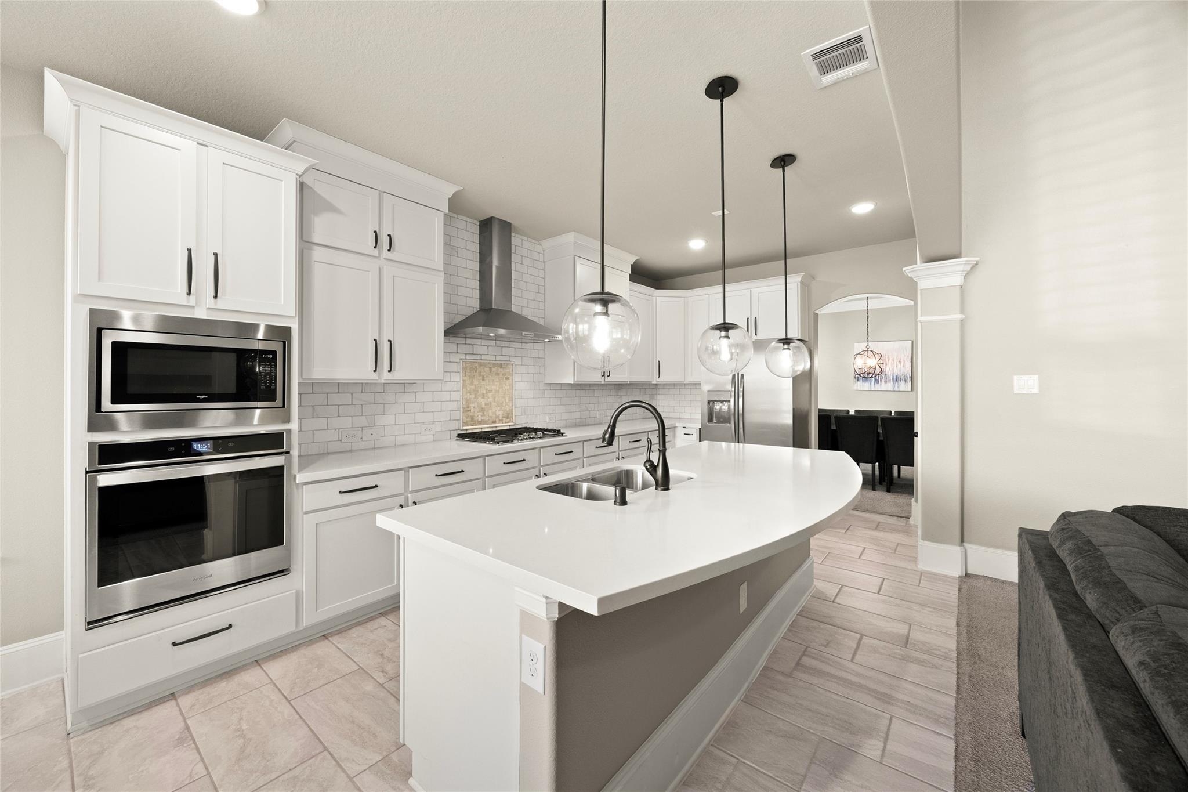
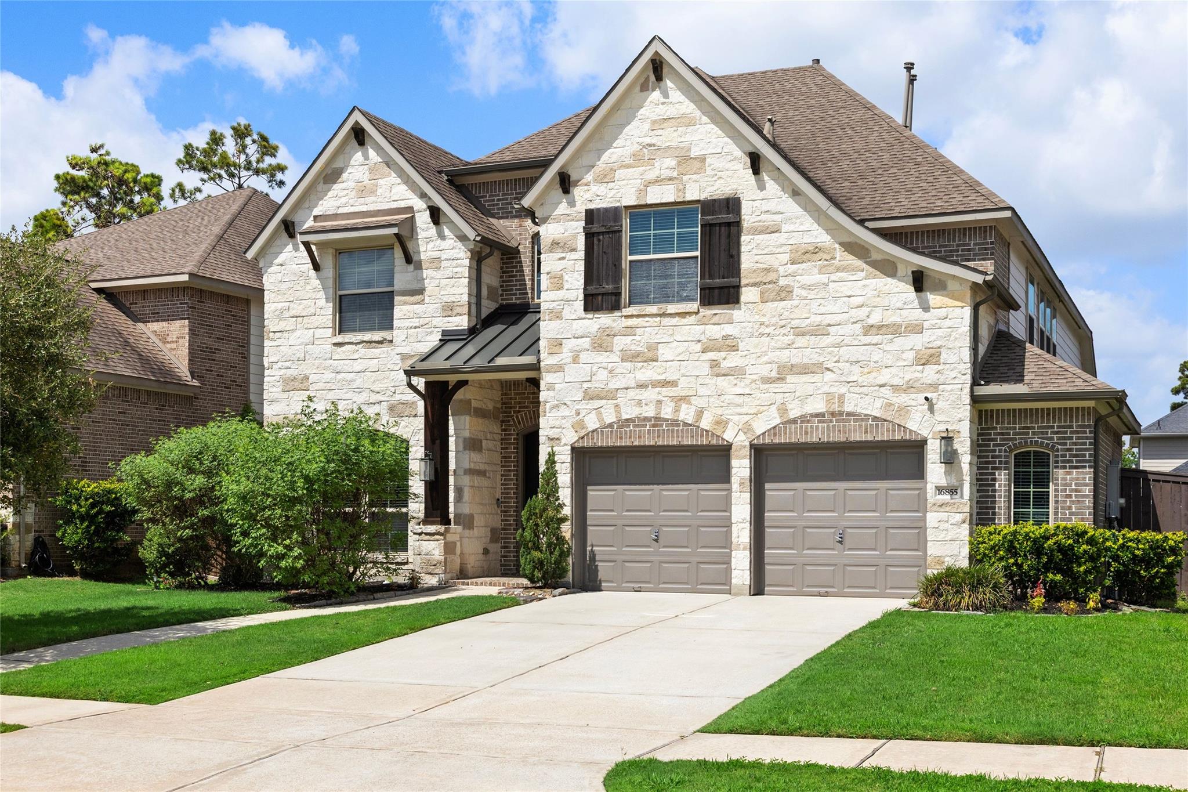
Welcome to 16855 Bark Cabin Dr — a 3,996 sq ft, 4-bedroom, 3.5-bath Westin home in the Groves community. The primary suite is down, with a double vanity, soaking tub, and large walk-in shower with a seat, plus a walk-in closet fitted with custom built-ins that connects directly to the laundry room. Also down: a private study finished with a decorative accent wall, a formal dining room, and a powder bath for guests. The kitchen anchors the main level with generous counter space and a walk-in pantry, and stone was added to the fireplace just beyond it. Upstairs holds three additional bedrooms, two full baths, a game room, and a separate media room. A whole-house generator installed May 2025 serves the entire home. Zoned to Humble ISD, with HEB and shopping minutes away, IAH about 15 minutes out, and downtown Houston roughly 30. Call today to schedule your private showing.

Save
Ask
Tour
Hide
Share
Listing Snapshot
Price 
$550,000
Days On Site 
30 Days
Bedrooms 
4
Inside Area (SqFt) 
3,996 sqft
Total Baths 
4
Full Baths 
3
Partial Baths 
1
Lot Size 
0.168 Acres
Year Built 
2018
MLS® Number 
46323130
Status 
Active
Property Tax 
$15,059
HOA/Condo/Coop Fees 
$94 monthly
Sq Ft Source 
N/A
Friends & Family
Recent Activity
2 weeks agoListing updated with changes from the MLS®
4 weeks agoStatus changed to Active
a month agoListing first seen on site
General Features
Acres 
0.168
Attached Garage 
Yes
Direction Faces 
East
Disclosures 
ExclusionsMudSellers Disclosure
Foundation 
Slab
Garage 
Yes
Garage Spaces 
2
Green Energy Efficient 
Appliances
Parking 
Attached
Parking Spaces 
2
Property Sub Type 
Single Family Residence
SqFt Total 
3996
Style 
Traditional
Water Source 
Public
Interior Features
Appliances 
ENERGY STAR Qualified AppliancesDisposalOvenMicrowaveGas CooktopDishwasher
Cooling 
Ceiling Fan(s)Electric
Fireplace 
Yes
Fireplace Features 
Gas Log
Fireplaces 
1
Flooring 
CarpetTile
Heating 
Natural Gas
Interior 
High CeilingsWalk-In Closet(s)Kitchen IslandPantryEntrance FoyerMaster DownstairsDouble VanitySoaking Tub
Laundry Features 
Gas Dryer HookupWasher Hookup
Bedroom 
Dimensions - 11 x 12Level - SecondArea - 132
Dining Room 
Dimensions - 15 x 10Level - FirstArea - 150
Game Room 
Dimensions - 16 x 12Level - SecondArea - 192
Kitchen 
Dimensions - 18 x 12Level - FirstArea - 216
Living Room 
Dimensions - 18 x 15Level - FirstArea - 270
Master Bathroom 
Level - First
Master Bedroom 
Dimensions - 14 x 17Level - FirstArea - 238
Media Room 
Dimensions - 15 x13Level - SecondArea - 195
Utility Room 
Level - First
Save
Ask
Tour
Hide
Share
Exterior Features
Construction Details 
BrickStone
Fencing 
Back Yard
Lot Features 
Subdivided
Patio And Porch 
Patio
Roof 
Composition
Waterfront Features 
Pond
Community Features
Association Amenities 
ClubhouseFitness CenterJogging PathParkParty RoomPicnic AreaPlaygroundPoolTrail(s)
Association Fee 
$282.0
Association Fee Frequency 
Quarterly
Community Features 
CurbsClubhouse
MLS Area 
1
School District 
29 - Humble
Financing Terms Available 
CashConventionalFHAVA Loan
Roads 
Concrete
Schools
School District
29 - Humble
Elementary School
Groves Elementary School
Middle School
West Lake Middle School
High School
Summer Creek High School
Listing courtesy of Sucre' Realty [email protected]

IDX information is provided exclusively for consumers’ personal, non-commercial use. It may not be used for any purpose other than to identify prospective properties consumers may be interested in purchasing. This data is deemed reliable but is not guaranteed accurate by the MLS.

Data provided by HAR.com © 2026. All information provided should be independently verified.

Neighborhood & Commute
Source: Walkscore
Save
Ask
Tour
Hide
Share